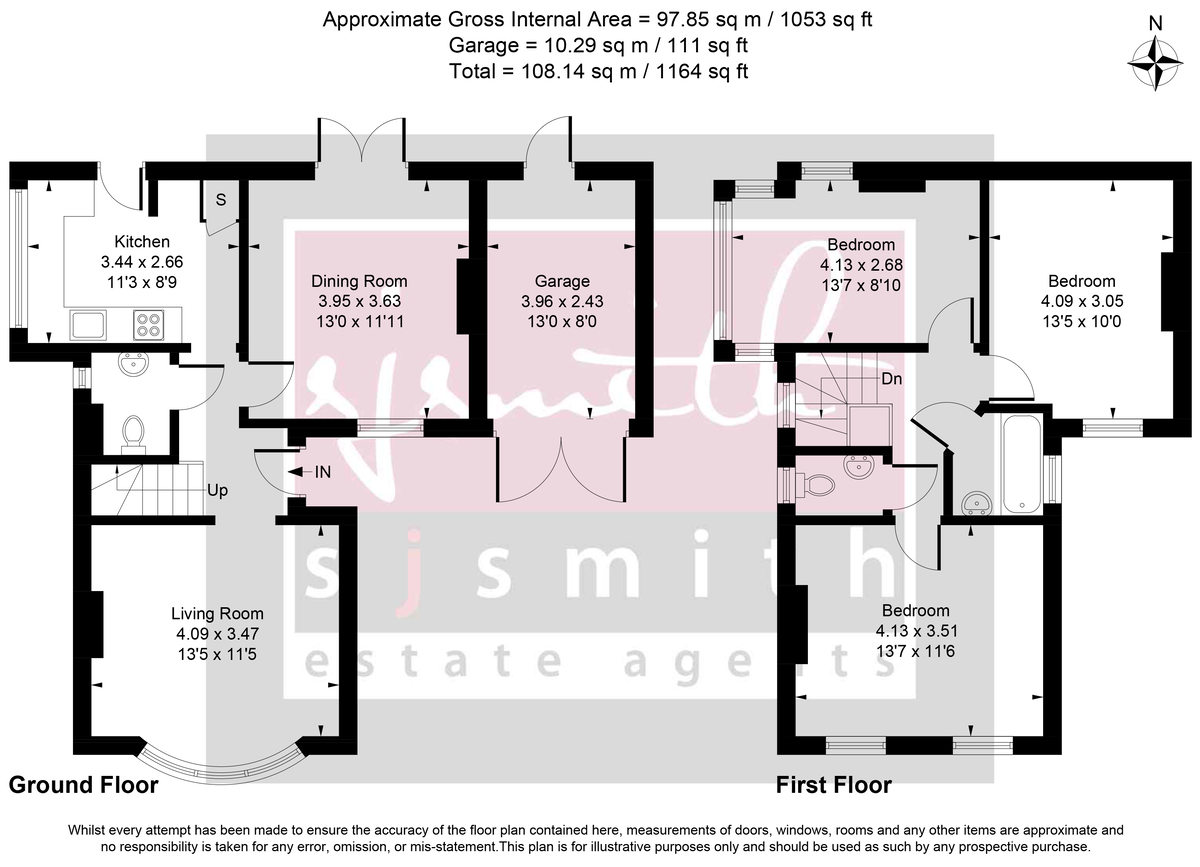
Located just moments from the amenities of Ashford high street and mainline station, this charming character property offers three double bedrooms, off street parking, and no onward chain. The ground floor features a bright bay-fronted principal reception room with a desirable south-facing aspect. To the rear, the dining room enjoys views over the private garden through patio doors, while a convenient downstairs WC is positioned off the entrance hallway. The modern fitted kitchen benefits from sleek cabinetry, integrated appliances, and direct access to the garden. Upstairs, the first floor comprises three well-proportioned double bedrooms, a family bathroom, and a separate WC. This property is offered with planning permission already granted for a two-storey rear extension, creating the potential for spacious open-plan living to the ground floor, along with a separate study. To the first floor, the approved plans allow a larger third bedroom, family bathroom and ensuite. In addition, there is a pending planning application for the development of two semi-detached houses within the existing boundaries, offering alternative potential development subject to approval.