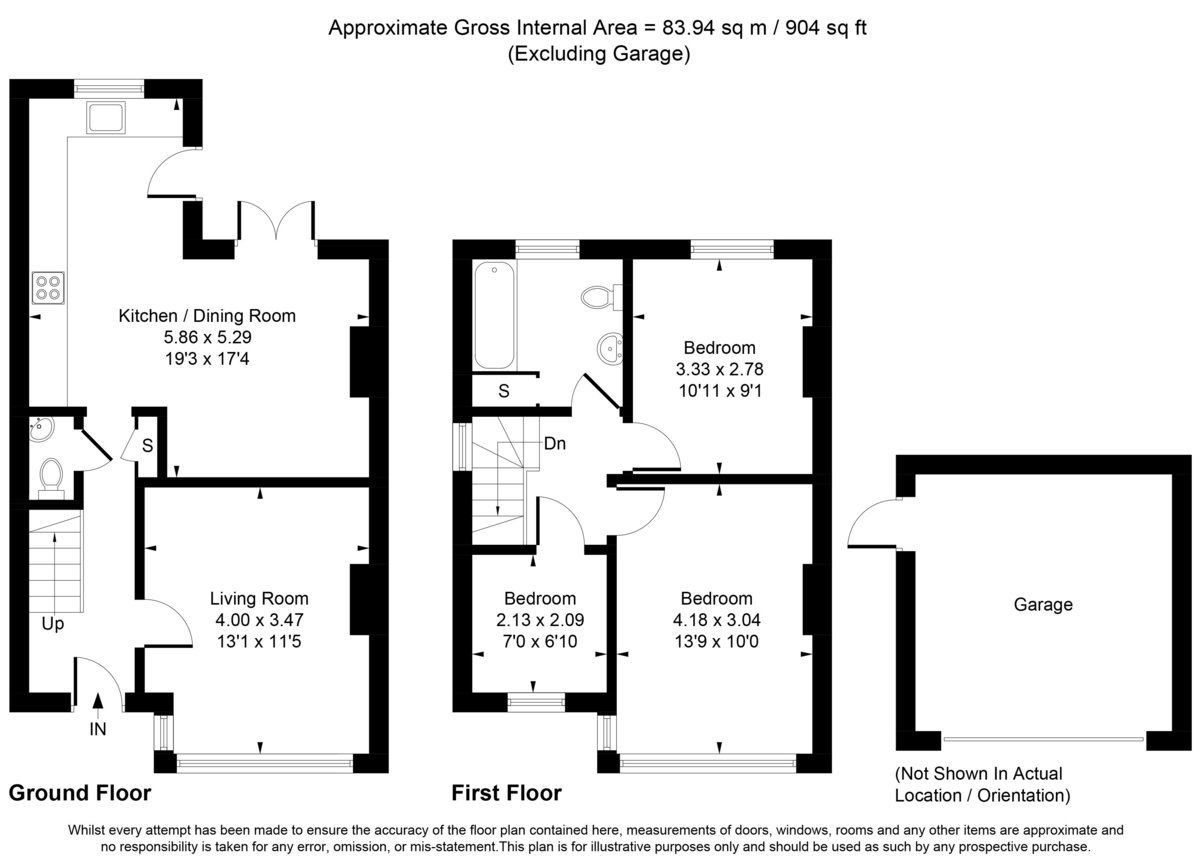
An immaculately presented extended three bedroom end of terrace family home situated in a sought after residential side road in Ashford close to local Schools, Parks and amenities. Re-furbished to a high standard by the current owners in 2019 the property now boasts many attractive features including: a block paved driveway to the front allowing parking for two cars, entrance hall with Amtico Herringbone style flooring throughout, a bright and airy separate front reception room, a downstairs WC under the stairs and to the rear is the impressive L-shaped open plan kitchen diner with a range of fitted units, integrated appliances and "Quartz" worktops. On the first floor there are two good size double bedrooms, a single bedroom, access to the large loft space which could be converted in the future if required and a lovely re-fitted three piece family bathroom suite. To the rear the property enjoys a lovely Southerly facing garden which approximately 60ft long, mainly laid to lawn and also houses a detached double garage which can be accessed via a service road to the rear. Internal viewings come highly recommended!